
Floor plans

Two floor plans, drawn to scale.

These are the property’s own floor plans for both homes. Every one has a full kitchen, generous closets and its own laundry room. Pick the one you want to walk through.

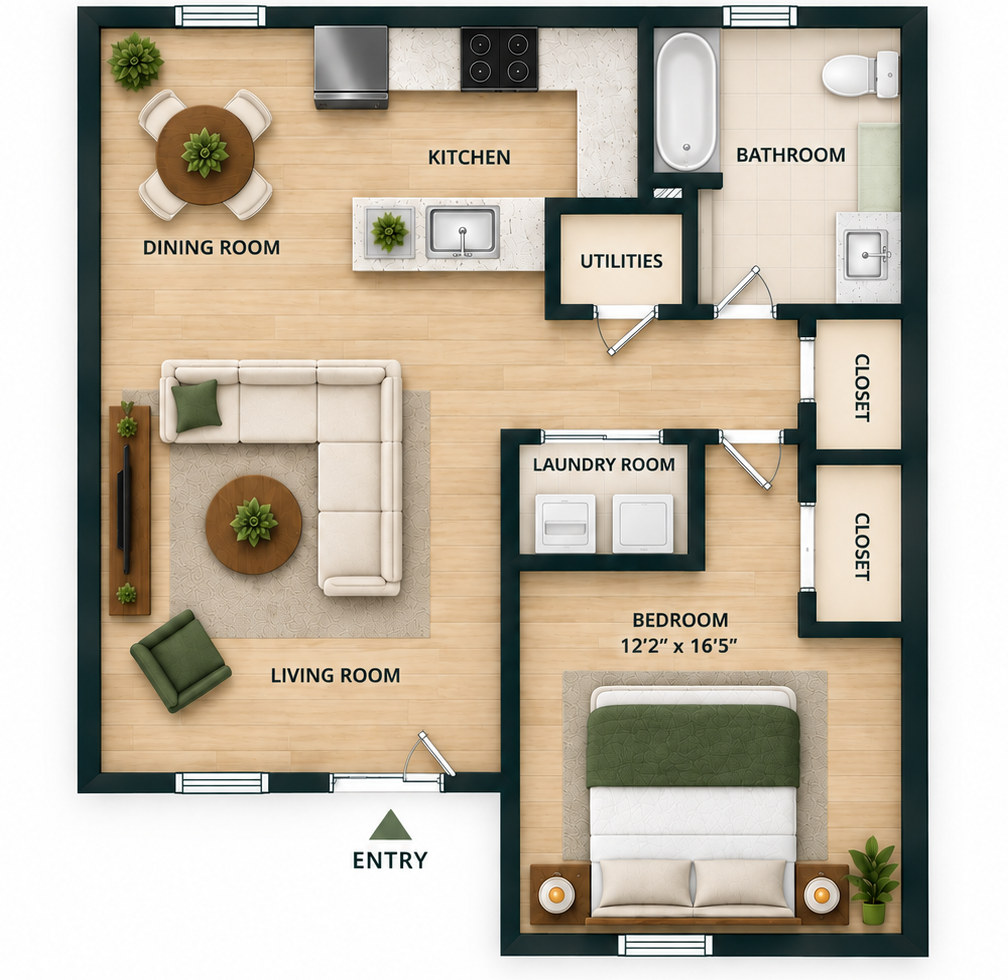
One bedroom floor plan, 715 square feet: the entry opens into a living room, with a separate dining room and the kitchen along the top, a 12'2" by 16'5" bedroom with two closets, a full bath, a laundry room and a utility closet.

1 Bedroom

715 sq ft
1 bed1 bath

Starting at $1,150 per month

  • Separate dining room off the kitchen
  • 16-foot-deep bedroom with two closets
  • Dedicated laundry room with a full-size washer and dryer
  • Utility closet off the kitchen

View the full floor plan · dimensions are approximate.
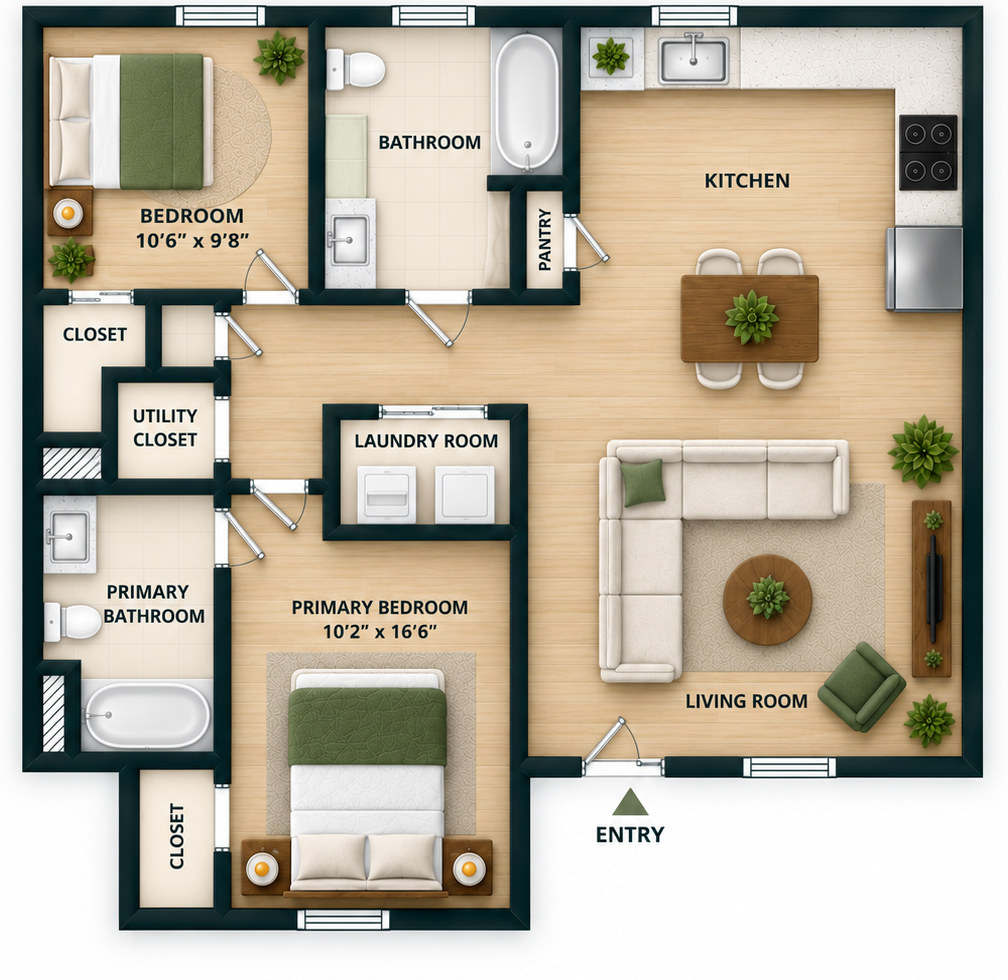
Two bedroom, two bath floor plan, 975 square feet: the entry opens into a living room with the kitchen and dining area alongside it, a 10'2" by 16'6" primary bedroom with its own bath and closet on one side, a 10'6" by 9'8" second bedroom and full bath on the other, plus a pantry, laundry room and utility closet.

2 Bedroom

975 sq ft
2 beds2 baths

Starting at $1,250 per month

  • Split layout — the primary suite sits on its own side
  • Primary bedroom with a private bath and its own closet
  • Kitchen pantry plus a laundry room with a full-size washer and dryer
  • Kitchen and dining area open to the living room

View the full floor plan · dimensions are approximate.

Floor plans are shown for illustrative purposes; actual layout and details may vary, and they are not to be used for building or design purposes. Pricing and availability vary by home, lease term and move-in date — ask us for today's rates.

In every home

The things you notice after a week, not on the tour.

A laundry room instead of a hallway closet. A dining room that fits a table. Closets where you actually need them. The layouts were drawn for living in, and the square footage backs them up.

  • Spacious 715 & 975 sq. ft. floor plans
  • Separate dining area in the one-bedroom
  • Full-size washer & dryer included
  • Generous closet space
  • Full kitchen with room for a dining table
  • Split-bedroom layout in the two-bedroom
  • Primary suite with private bath
  • Covered parking

Floor plan questions

Can I see the actual home before I sign?

Yes. If the home you want is vacant and ready, we will walk you through that exact unit — not a lookalike. If it is still occupied or being turned, we will show you the same floor plan and tell you when yours will be ready.

Is a washer and dryer included?

Yes. Every home has a dedicated laundry room off the living area with a full-size washer and dryer included — not a stacked unit in a hallway closet.

Can I choose my building or floor?

Where we have more than one home open in the plan you want, yes — tell us whether you would rather be upstairs or on the ground floor and we will show you what is available.

Is there covered parking?

Yes — covered parking is available at the community. Ask us about current availability and the monthly charge.

Found your layout?

Ask which homes in that plan are open right now.